

Listing Courtesy of: Coeur D'Alene MLS / Listed By: Mike DeLong, Century 21 Beutler & Associates
12311 N Pebble Creek Dr Hayden, ID 83835
Active (0 Days)
$1,549,000 (USD)
Description
MLS #:
26-10892
26-10892
Taxes
$3,603(2025)
$3,603(2025)
Lot Size
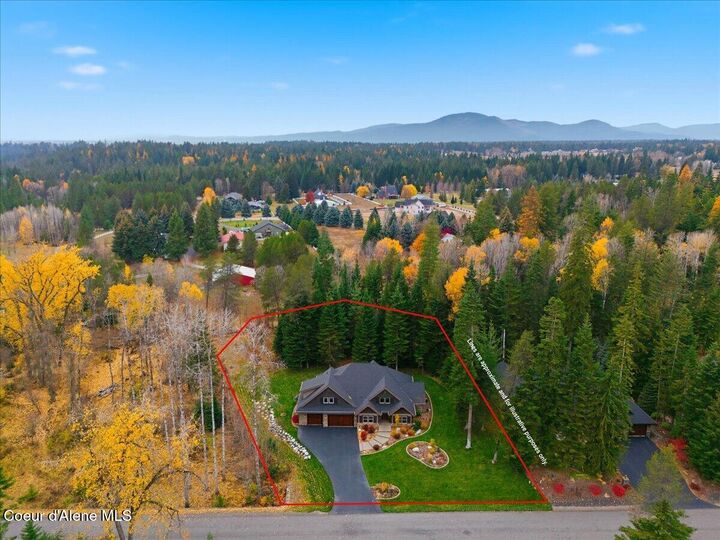
0.81 acres
0.81 acres
Type
Single-Family Home
Single-Family Home
Year Built
2012
2012
Style
Craftsman
Craftsman
Views
Territorial, Neighborhood
Territorial, Neighborhood
School District
Cda - 271
Cda - 271
County
Kootenai County
Kootenai County
Community
Forest Ridge
Forest Ridge
Listed By
Mike DeLong, Century 21 Beutler & Associates
Source
Coeur D'Alene MLS
Last checked Nov 11 2026 at 6:37 PM GMT+0000
Coeur D'Alene MLS
Last checked Nov 11 2026 at 6:37 PM GMT+0000
Bathroom Details
Interior Features
- Fireplace
- Cable Internet Available
- High Speed Internet
- Washer Hookup
Kitchen
- Kitchen Island
- Walk-In Pantry
- Stone Counter
Subdivision
- Forest Ridge
Lot Information
- Level
- Wooded
- Landscaped
- Southern Exposure
- Irregular Lot
- Sprinklers In Front
- Sprinklers In Rear
Property Features
- Fireplace: Fireplace
- Foundation: Concrete Perimeter
Heating and Cooling
- Radiant
- Natural Gas
- Central Air
Flooring
- Carpet
- Wood
- Stone
Exterior Features
- See Remarks
- Fruit Trees
- Garden
- Lighting
- Rain Gutters
- Lawn
- Roof: Composition
Utility Information
- Sewer: Public Sewer
- Fuel: Gas
Garage
- Att Garage
Living Area
- 2,918 sqft
Location
Estimated Monthly Mortgage Payment
*Based on Fixed Interest Rate withe a 30 year term, principal and interest only
Listing price
Down payment
%
Interest rate
%Mortgage calculator estimates are provided by C21 Beutler & Associates and are intended for information use only. Your payments may be higher or lower and all loans are subject to credit approval.
Disclaimer: IDX information is provided by the Coeur d’Alene Multiple Listing Service exclusively for consumers’ personal, non-commercial use, that it may not be used for any purpose other than to identify prospective properties consumers may be interested in purchasing. Data is deemed reliable but is not guaranteed accurate by the MLS. Data last updated: 11/11/26 10:37




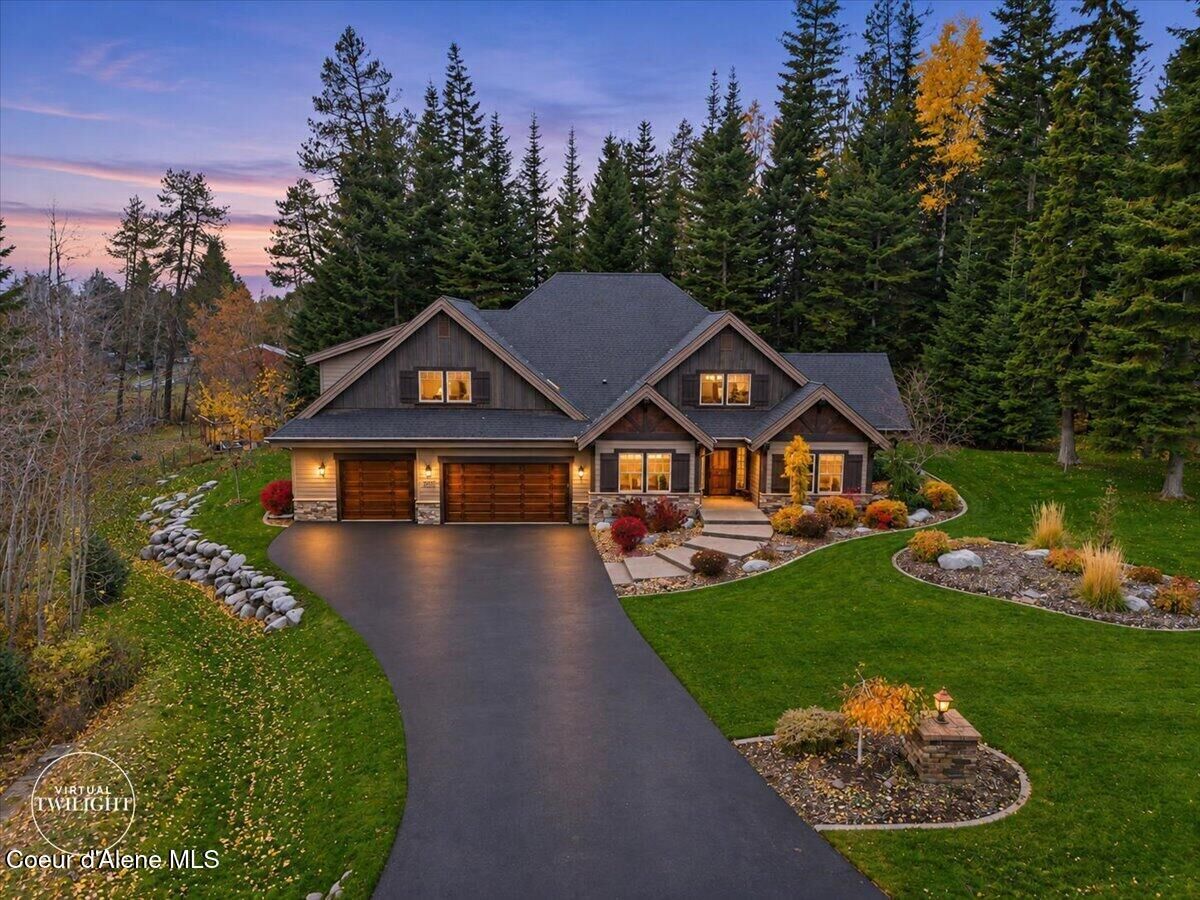
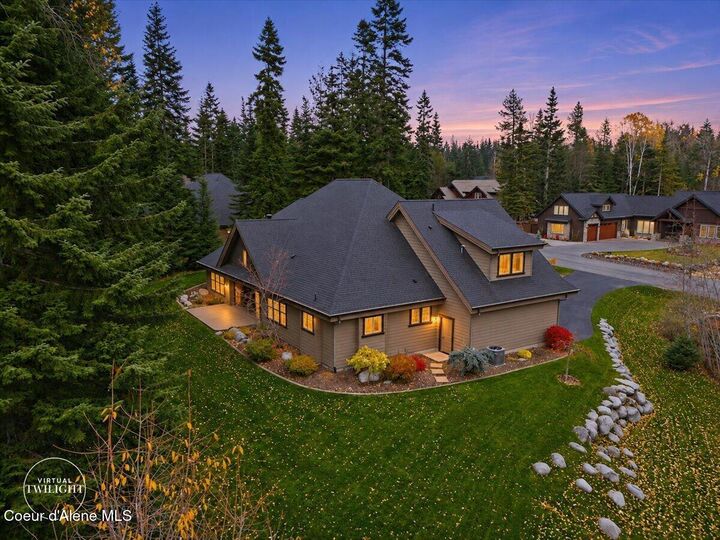
This home is located on the largest lot (.81 acres) in the community of Forest Ridge. As a fortunate bonus, it is flanked by community conservation land, which creates a unique and very private setting that will surely be enjoyed for years to come.
This is a one owner home, first time on the market. The interior features warm, inviting finishes, knotty alder custom woodwork throughout, vaulted ceilings, & impressive stone fireplace with custom timber mantel. Hardwood and stone flooring round out the Craftsman design. The chef's kitchen is oversized and boasts high end appliances, large island with seating, wine refrigerator, and warming drawers.
Main floor primary suite with massive bathroom, jetted tub & walk-in closets. Three additional bedrooms, including a bonus room guest suite with full bath above garage. 4bed/3bath in all, with one bedroom making a very nice home office on the main floor. True comfort is achieved with a radiant floor heating system.
Oversized 3-car garage with handsome custom-made wooden garage doors includes an extraordinary amount of storage all behind closed doors for a very tidy look.
Covered rear patio overlooks very professional landscape featuring deer protected garden, fruit trees, multiple annuals, mowing curbs, all thoughtfully designed for beauty and ease of maintenance.
Close in to Hayden Lake Country Club, Avondale Golf Club, restaurants, and Honeysuckle Beach on Hayden Lake.