


Listing Courtesy of: Coeur D'Alene MLS / Listed By: Miles Pointer, Century 21 Beutler & Associates
15504 Osprey Ln Newman Lake, WA 99025
Active (59 Days)
$849,000 (USD)

Description
MLS #:
26-8018
26-8018
Taxes
$4,796(2025)
$4,796(2025)
Lot Size
5.28 acres
5.28 acres
Type
Single-Family Home
Single-Family Home
Year Built
1999
1999
Views
Territorial, City, Mountain(s)
Territorial, City, Mountain(s)
School District
East Valley - 361
East Valley - 361
County
Spokane County
Spokane County
Listed By
Miles Pointer, Century 21 Beutler & Associates
Source
Coeur D'Alene MLS
Last checked Oct 2 2026 at 7:15 PM GMT+0000
Coeur D'Alene MLS
Last checked Oct 2 2026 at 7:15 PM GMT+0000
Bathroom Details
Interior Features
- Fireplace
- Washer Hookup
- Smart Thermostat
Kitchen
- Kitchen Peninsula
Lot Information
- Wooded
- Southern Exposure
- Irregular Lot
- Open Lot
Property Features
- Fireplace: Fireplace
- Foundation: Concrete Perimeter
Heating and Cooling
- Forced Air
- Electric
- Heat Pump
- Wood
- Fireplace(s)
- Central Air
Flooring
- Carpet
- Concrete
- Lvp
Exterior Features
- Dock
- Fruit Trees
- Garden
- Fire Pit
- Horse Facility
- Spa/Hot Tub
- Roof: Metal
Utility Information
- Sewer: Septic Tank
- Fuel: Electric, Wood
Garage
- Att Garage
Living Area
- 2,120 sqft
Location
Estimated Monthly Mortgage Payment
*Based on Fixed Interest Rate withe a 30 year term, principal and interest only
Listing price
Down payment
%
Interest rate
%Mortgage calculator estimates are provided by C21 Beutler & Associates and are intended for information use only. Your payments may be higher or lower and all loans are subject to credit approval.
Disclaimer: IDX information is provided by the Coeur d’Alene Multiple Listing Service exclusively for consumers’ personal, non-commercial use, that it may not be used for any purpose other than to identify prospective properties consumers may be interested in purchasing. Data is deemed reliable but is not guaranteed accurate by the MLS. Data last updated: 10/2/26 12:15




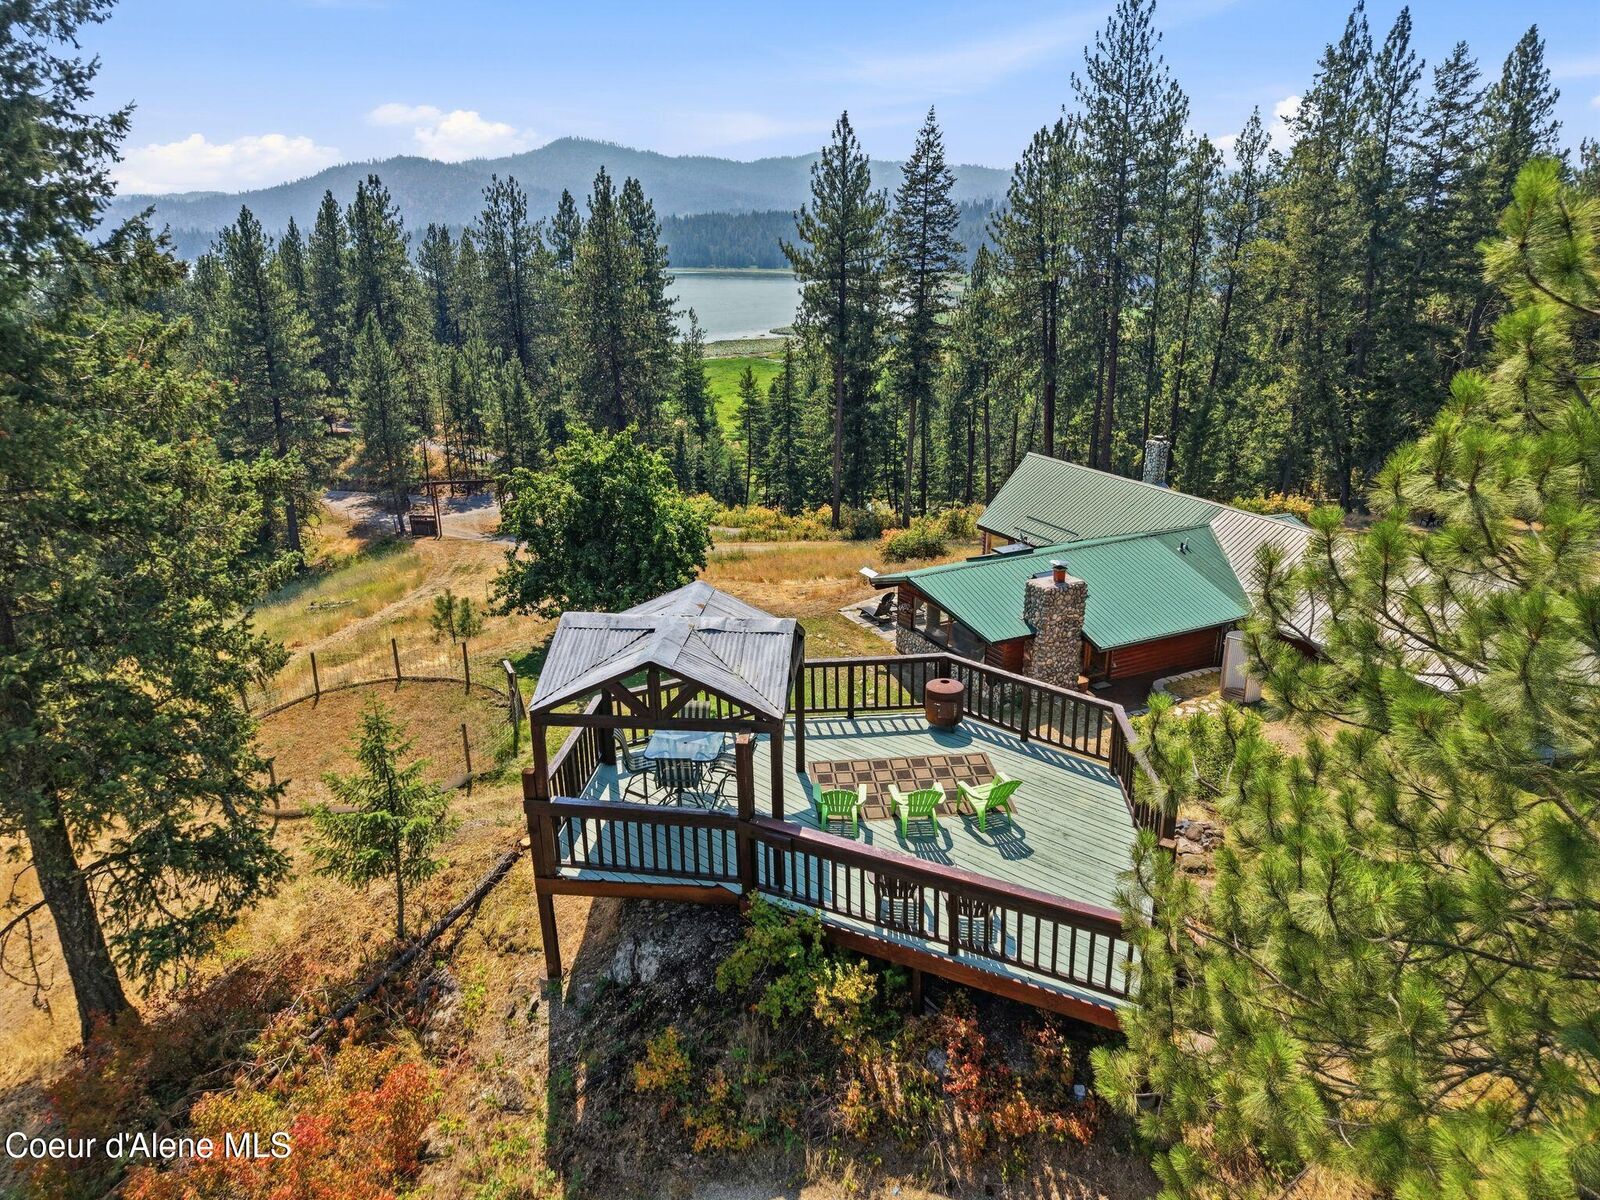
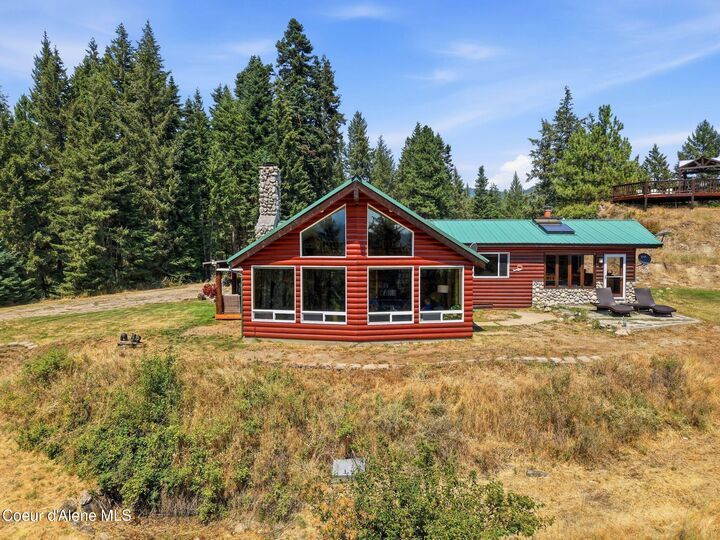
Enjoy ultimate privacy with full fencing & electronic entry gate. Complete with a 150’ Floating Dock and gazebo on secondary access to Newman Lake. The newly updated 2,120 sq ft home features a Great Room with 14’ ceilings, a river rock fireplace, and sleeping loft.
The Chef's Kitchen boasts new granite counters, dual sinks/prep areas, and new appliances. The Primary suite offers a private sunroom, a 2nd fireplace, and a hot tub with epic views. Both baths are beautifully modernized. Outbuildings include a massive 30’x50’ drive-through RV/boat Barn and an insulated 36’x50’ 4+ car Garage with a 3rd guest bedroom plus a hay/tack shed. Newer HVAC & well pump. Secure a dream lifestyle and a smart i This combination of privacy, lake access, and a short drive to town is hard to come by.