Listing Courtesy of: Spokane MLS as distributed by MLS GRID / Listed By: Andrea Sitton, Century 21 Beutler & Associates; Jennifer Burrus, Beutler & Associates
17508 E 15th Ave Spokane Valley, WA 99016
Active (32 Days)
$749,900 (USD)
OPEN HOUSE TIMES
-
OPENSun, Oct 1112 noon - 2:00 pm

Description
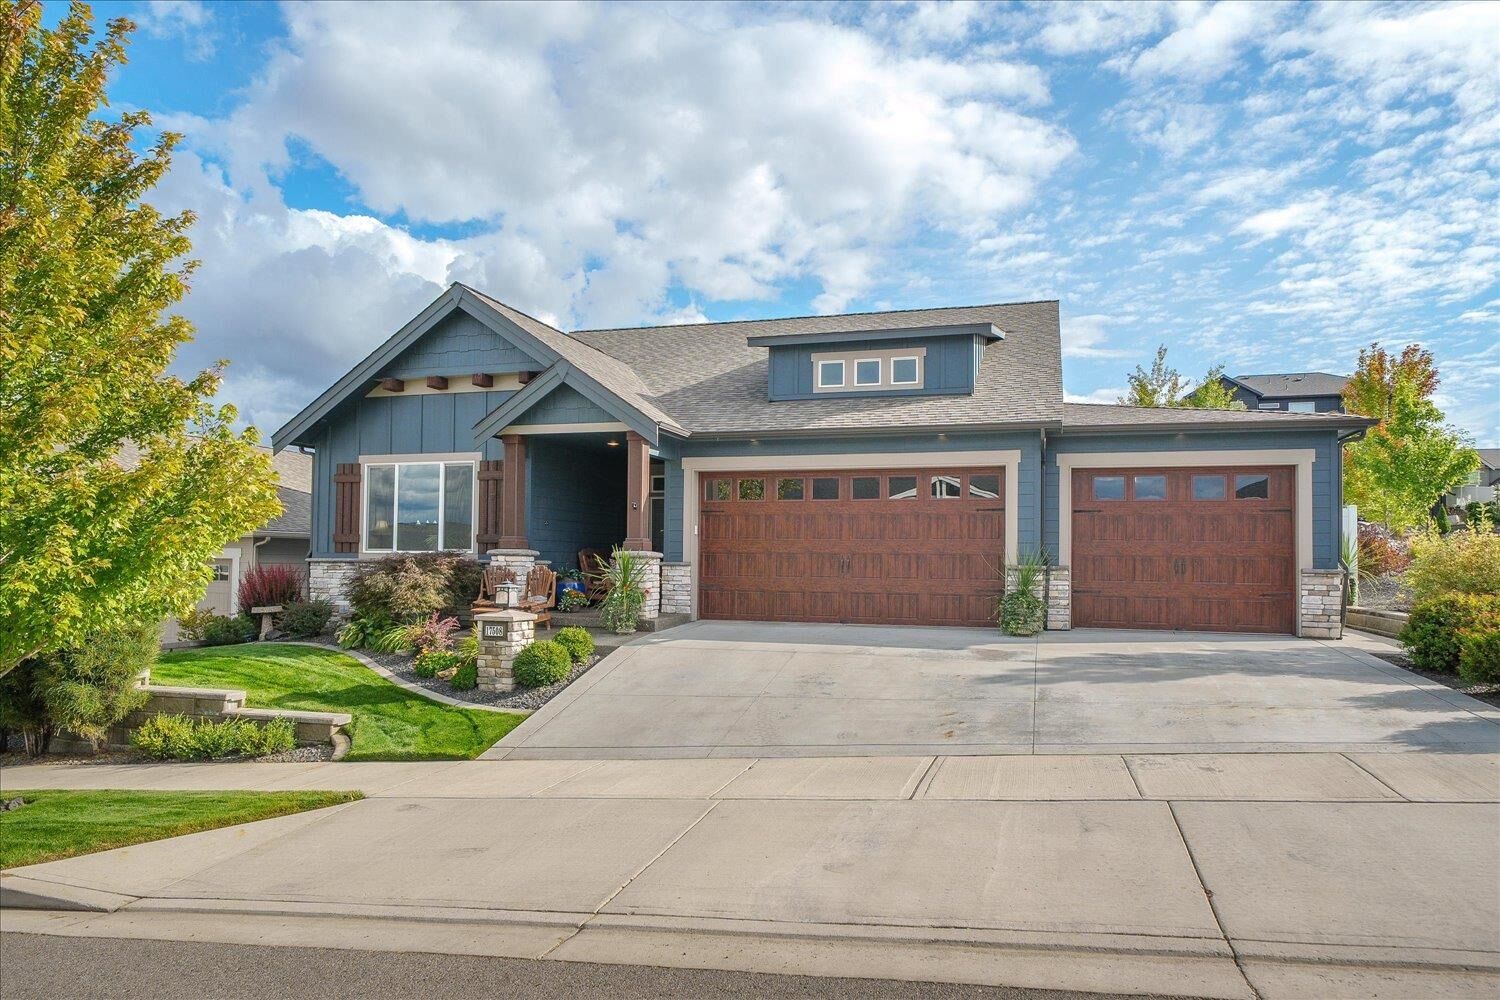
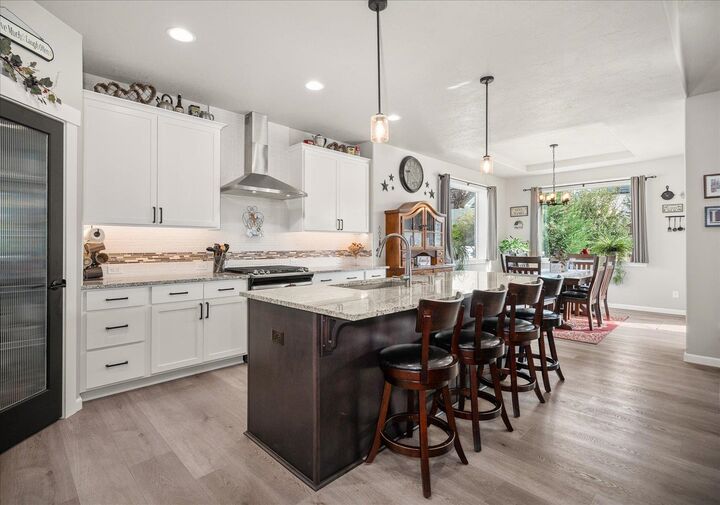
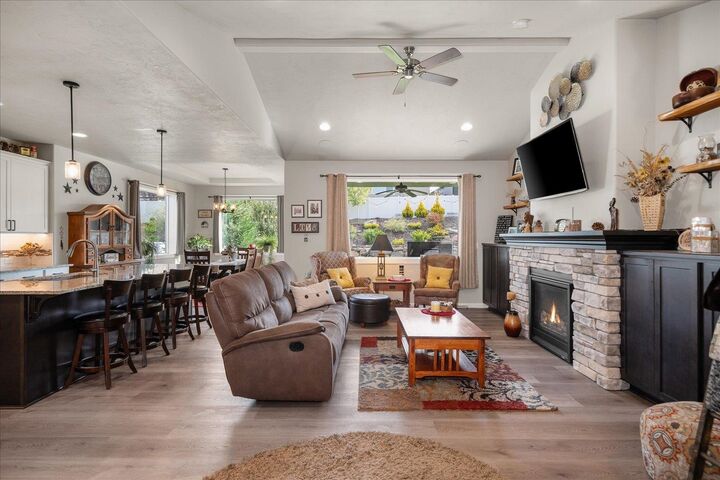
A rare heated 4-car garage, inviting outdoor living, and room to gather—this Camden Homes rancher stands out in highly desired Morningside. Featuring 4 bedrooms and 3 full baths, the thoughtfully designed open-concept layout includes a spacious primary suite and desirable split-bedroom design for added privacy. The great room features a built-in fireplace and cabinetry, flowing seamlessly into the dining area with generous space for everyday living and entertaining. Enjoy mountain views from the dining table and backyard. Outside, the landscaped backyard and extended covered patio create the perfect setting for all-season PNW living. Just 30 minutes to Spokane Int’l Airport and downtown CDA. Additional features include ceiling fans, booster fan, surround sound, and vaulted ceilings.
MLS #:
202624048
202624048
Taxes
$6,843
$6,843
Lot Size
10,019 SQFT
10,019 SQFT
Type
Single-Family Home
Single-Family Home
Year Built
2021
2021
Style
One and a Half Story
One and a Half Story
Views
Mountain(s)
Mountain(s)
School District
Central Valley
Central Valley
County
Spokane County
Spokane County
Listed By
Andrea Sitton, Century 21 Beutler & Associates
Jennifer Burrus, Century 21 Beutler & Associates
Jennifer Burrus, Century 21 Beutler & Associates
Source
Spokane MLS
Last checked Oct 11 2026 at 8:22 AM GMT+0000
Spokane MLS
Last checked Oct 11 2026 at 8:22 AM GMT+0000
Bathroom Details
Interior Features
- Pantry
- Smart Thermostat
- Kitchen Island
- High Speed Internet
Kitchen
- Disposal
- Microwave
- Dishwasher
- Refrigerator
- Gas Range
- Hard Surface Counters
- Tankless Water Heater
Lot Information
- Level
- Views
- Fenced Yard
- Sprinkler - Automatic
- Fencing
Property Features
- Fireplace: Insert
- Fireplace: Masonry
- Fireplace: Propane
Heating and Cooling
- Forced Air
- Hot Water
- Natural Gas
- Central Air
Basement Information
- None
- Crawl Space
Homeowners Association Information
- Dues: $27/Monthly
Exterior Features
- Roof: Composition
Utility Information
- Utilities: Cable Available
School Information
- Elementary School: Sunrise
- Middle School: Evergreen
- High School: Central Valley
Parking
- Oversized
- Attached
- Garage Door Opener
Living Area
- 2,320 sqft
Location
Estimated Monthly Mortgage Payment
*Based on Fixed Interest Rate withe a 30 year term, principal and interest only
Listing price
Down payment
%
Interest rate
%Mortgage calculator estimates are provided by C21 Beutler & Associates and are intended for information use only. Your payments may be higher or lower and all loans are subject to credit approval.
Disclaimer: © 2022 Spokane Association of Realtors, All Rights Reserved. Information Deemed Reliable But Not Guaranteed. Use of these search facilities other than by a consumer seeking to purchase or lease real estate is prohibited.
Based on information submitted to the MLS GRID as of 10/11/2026 08:22. All data is obtained from various sources and may not have been verified by broker or MLS GRID. Supplied Open House Information is subject to change without notice. All information should be independently reviewed and verified for accuracy. Properties may or may not be listed by the office/agent presenting the information.