Listing Courtesy of: Spokane MLS as distributed by MLS GRID / Listed By: Yelena Lepekhin, Century 21 Beutler & Associates
1128 W Mansfield Ave Spokane, WA 99205
Pending (27 Days)
$335,000 (USD)
OPEN HOUSE TIMES
-
OPENSat, Sep 1210:00 am - 12 noon

Description
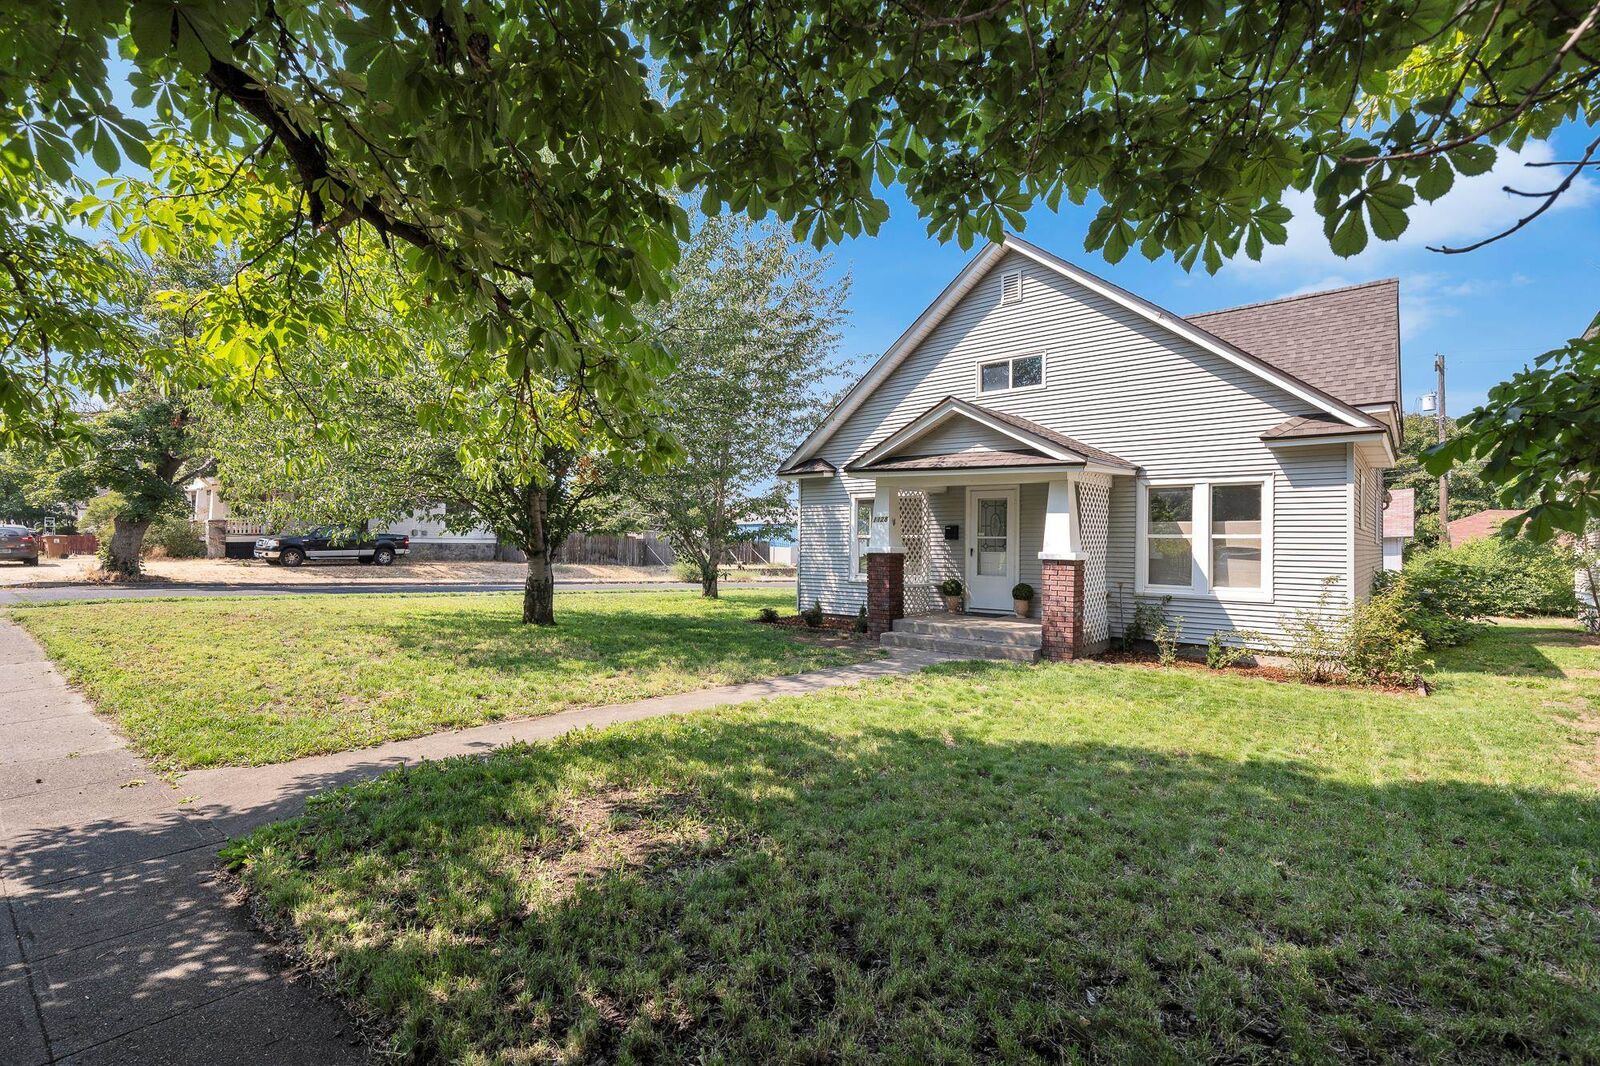
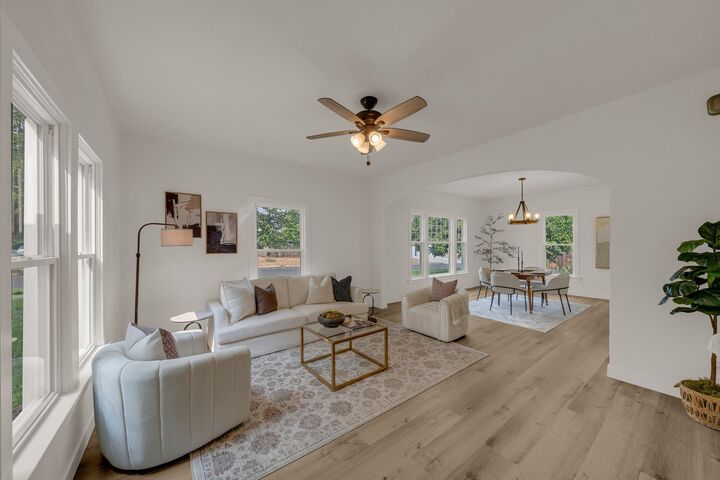
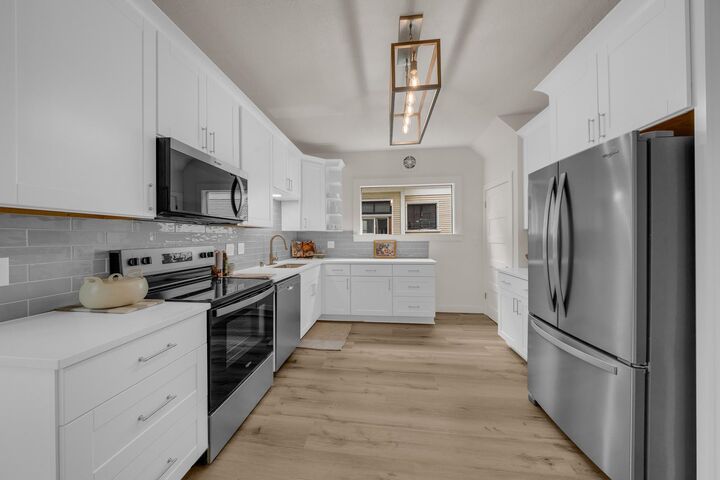
If you love the character of an older home but want the updates of something new, this one gives you the best of both worlds. Step inside to an incredibly spacious living room filled with natural light, flowing through a charming arched opening into an oversized dining room—perfect for hosting family and friends. And wait until you see this kitchen! There’s plenty of cabinetry and workspace, stainless steel appliances, and a dedicated coffee bar for your morning routine. With bedrooms and additional living space spread across two levels, there’s plenty of room to make this home your own. And the updates aren’t just cosmetic—you’ll also enjoy a brand-new roof and newer windows, giving you added peace of mind. Outside, the large backyard is something special, featuring a sprinkler system, mature fruit and nut trees, a dedicated garden area, plenty of room to enjoy the outdoors, and a detached garage for parking or storage. Beautifully renovated, full of character, and ready for its next owner!
MLS #:
202622509
202622509
Taxes
$2,290
$2,290
Lot Size
6,000 SQFT
6,000 SQFT
Type
Single-Family Home
Single-Family Home
Year Built
1920
1920
Style
One and a Half Story
One and a Half Story
School District
Spokane Dist 81
Spokane Dist 81
County
Spokane County
Spokane County
Listed By
Yelena Lepekhin, Century 21 Beutler & Associates
Source
Spokane MLS
Last checked Sep 9 2026 at 2:13 PM GMT+0000
Spokane MLS
Last checked Sep 9 2026 at 2:13 PM GMT+0000
Bathroom Details
Interior Features
- Smart Thermostat
- Lvp/Lvt Flr
Kitchen
- Disposal
- Microwave
- Dryer
- Washer
- Free-Standing Range
- Dishwasher
- Refrigerator
Subdivision
- Corbin.park
Lot Information
- Level
- Sprinkler - Automatic
Heating and Cooling
- Forced Air
- Natural Gas
- Central Air
Basement Information
- Partial
- Unfinished
Exterior Features
- Roof: Composition
School Information
- Elementary School: Audubon
- Middle School: Glover
- High School: North Central
Parking
- Detached
- Workshop In Garage
- Rv Access/Parking
Stories
- 2
Living Area
- 1,820 sqft
Location
Estimated Monthly Mortgage Payment
*Based on Fixed Interest Rate withe a 30 year term, principal and interest only
Listing price
Down payment
%
Interest rate
%Mortgage calculator estimates are provided by C21 Beutler & Associates and are intended for information use only. Your payments may be higher or lower and all loans are subject to credit approval.
Disclaimer: © 2022 Spokane Association of Realtors, All Rights Reserved. Information Deemed Reliable But Not Guaranteed. Use of these search facilities other than by a consumer seeking to purchase or lease real estate is prohibited.
Based on information submitted to the MLS GRID as of 9/9/2026 14:13. All data is obtained from various sources and may not have been verified by broker or MLS GRID. Supplied Open House Information is subject to change without notice. All information should be independently reviewed and verified for accuracy. Properties may or may not be listed by the office/agent presenting the information.