Listing Courtesy of: Spokane MLS as distributed by MLS GRID / Listed By: Cammie Bigham, Century 21 Beutler & Associates
3006 W Monticello Pl Spokane, WA 99205
Active (1 Days)
$379,000 (USD)
OPEN HOUSE TIMES
-
OPENSat, Oct 2412 noon - 2:00 pm

Description
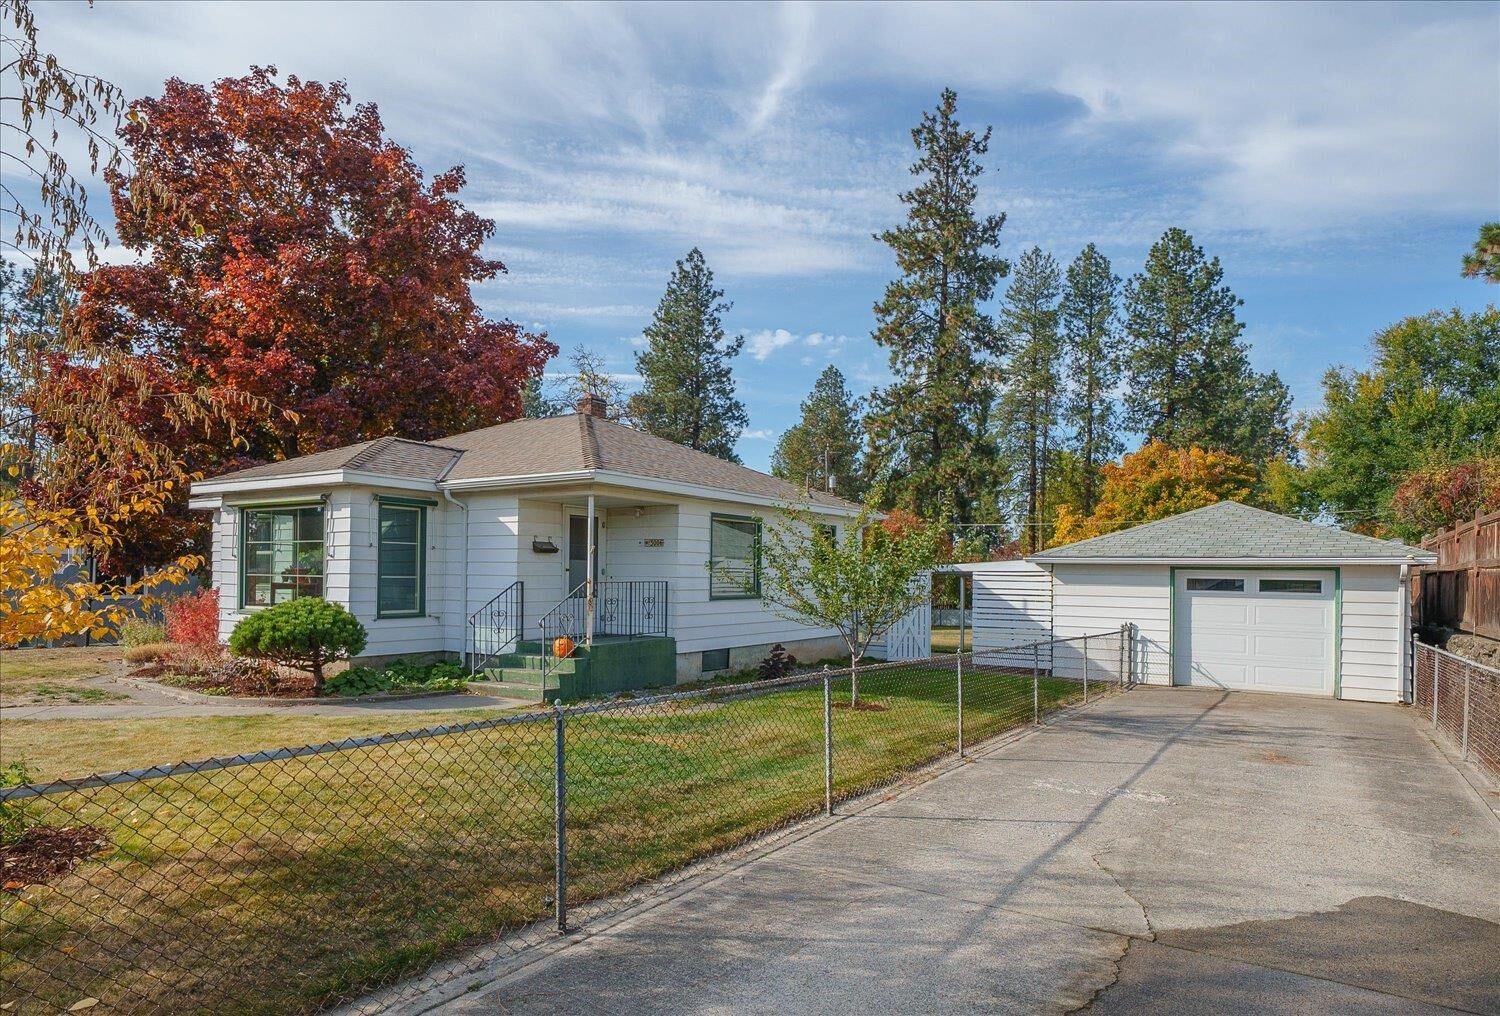
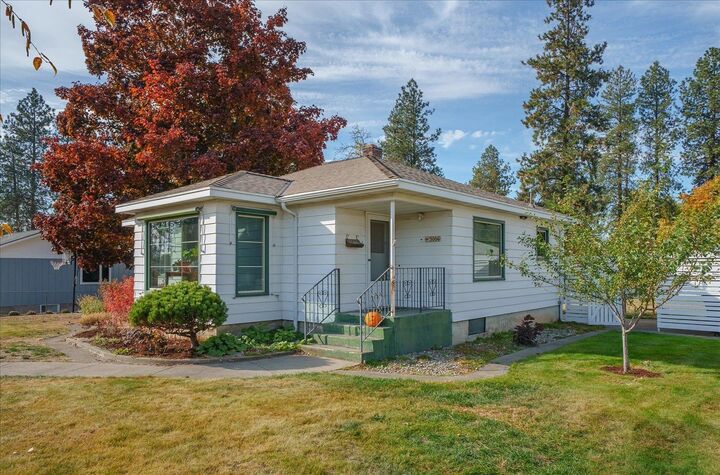
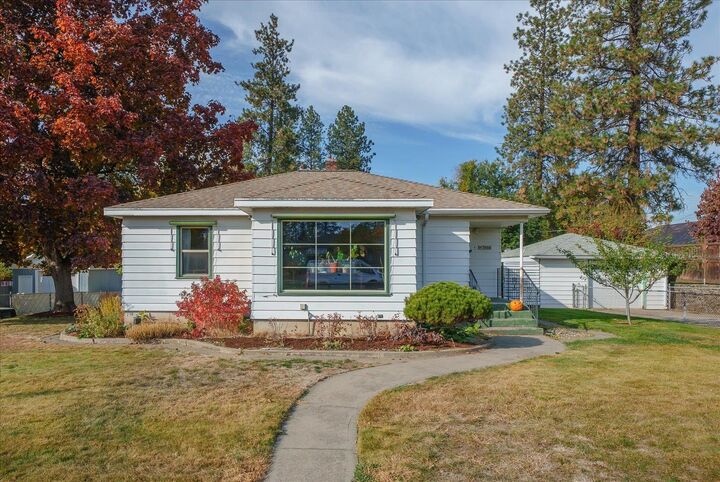
A standout kitchen, room to spread out, and nearly half an acre to enjoy! Tucked into a quiet Northwest neighborhood, this 2,085 sq. ft. home offers space and possibilities. The stunning 2025 kitchen remodel features rich blue cabinetry, granite, stainless appliances, and a generous island with cooktop. Expansive living room windows welcome abundant natural light. New main-floor flooring, 2 bedrooms, and a full bath complete the main level. Downstairs offers a spacious rec/flex area, non-egress bedroom, 3/4 bath, laundry, storage, and a hobby room with sink and counter. Ready for your personal touches, the lower level offers added potential. Outside, the .40-acre lot features a sprawling lawn, raised garden beds, covered patio, and extra storage, with room to explore a potential ADU (subject to approval). Two long driveways offer RV parking, plus a 1-car garage. Electrical updates to address low-hanging wires in the backyard are in progress.
MLS #:
202626175
202626175
Taxes
$3,467
$3,467
Lot Size
0.4 acres
0.4 acres
Type
Single-Family Home
Single-Family Home
Year Built
1949
1949
Style
One Story
One Story
Views
City
City
School District
Spokane Dist 81
Spokane Dist 81
County
Spokane County
Spokane County
Listed By
Cammie Bigham, Century 21 Beutler & Associates
Source
Spokane MLS
Last checked Oct 23 2026 at 7:09 PM GMT+0000
Spokane MLS
Last checked Oct 23 2026 at 7:09 PM GMT+0000
Bathroom Details
Interior Features
- Smart Thermostat
- Kitchen Island
- Hot Water
Kitchen
- Free-Standing Range
- Dishwasher
- Refrigerator
- Hard Surface Counters
Lot Information
- Level
- Treed
- Fenced Yard
- Garden
- Sprinkler - Automatic
- Fencing
- Oversized Lot
Heating and Cooling
- Forced Air
- Gas
- Central Air
Basement Information
- Finished
- Full
- See Remarks
- Rec/Family Area
- Laundry
Exterior Features
- Roof: Composition
School Information
- Elementary School: Browne
- Middle School: Flett
- High School: Shadle Park
Parking
- Detached
- Off Site
- Garage Door Opener
- Workshop In Garage
- Rv Access/Parking
Stories
- 1
Living Area
- 2,085 sqft
Location
Estimated Monthly Mortgage Payment
*Based on Fixed Interest Rate withe a 30 year term, principal and interest only
Listing price
Down payment
%
Interest rate
%Mortgage calculator estimates are provided by C21 Beutler & Associates and are intended for information use only. Your payments may be higher or lower and all loans are subject to credit approval.
Disclaimer: © 2022 Spokane Association of Realtors, All Rights Reserved. Information Deemed Reliable But Not Guaranteed. Use of these search facilities other than by a consumer seeking to purchase or lease real estate is prohibited.
Based on information submitted to the MLS GRID as of 10/23/2026 19:09. All data is obtained from various sources and may not have been verified by broker or MLS GRID. Supplied Open House Information is subject to change without notice. All information should be independently reviewed and verified for accuracy. Properties may or may not be listed by the office/agent presenting the information.